

What is the purpose of calibrated leaks in checking the airtightness of packaging?
and why do they need to be calibrated annually?
A key factor in ensuring reliable leak testing
In many industrial sectors, leak detection is essential to ensuring product quality and user safety. This is particularly true in the food and beverage industry, where the airtightness of packaging directly affects product shelf life, as well as in the medical sector, where the integrity of a device can be critical to ensuring its compliance and proper functioning.
Leak detection is also used in other fields such as the automotive, aerospace, energy, and electronics industries. In each of these sectors, testing must be reliable to prevent production defects, non-conformities, or risks associated with defective products.
To verify that leak detectors are functioning properly, manufacturers use test standards known as calibrated leaks. Although often little known outside of quality control or metrology departments, they play an essential role in the reliability of daily inspections.
What is a calibrated leak?
A calibrated leak is a device designed to generate a precisely known leak rate.
This value serves as a reference for verifying the performance of a leak detector. When an operator tests their equipment using a calibrated leak, they can compare the value measured by the detector to the known leak rate.
If the two values match, this indicates that the system is functioning properly. If they do not, a more thorough inspection may be necessary.
The calibrated leak is therefore an essential reference point for ensuring the quality of leak tests.
Why use a calibrated leak?
- To verify that a detector is functioning properly: Leak detectors must be checked regularly to ensure they continue to detect the expected leak levels. A calibrated leak makes it possible to perform this verification quickly and easily.
- Ensuring the quality of inspections: In both the food and medical industries, the reliability of inspections is essential. An undetected leak can have significant consequences, whether it results in a reduction in a food product’s shelf life or a breach in the integrity of medical packaging.
- Ensure measurement repeatability: A calibrated leak provides a stable reference that allows for comparing a detector’s performance over time and identifying any deviations.
- Meet quality requirements: In many companies, testing equipment must be tracked and verified as part of quality management processes and audits. Calibrated leaks contribute to this traceability.
Does a calibrated leak change over time?
Like any reference equipment, a calibrated leak may change over time.
Several factors can influence its value:
- Material aging;
- Storage conditions;
- Temperature fluctuations;
- Repeated handling;
- Stresses associated with its use.
These changes are often minor, but they can become significant when highly precise measurements are performed.
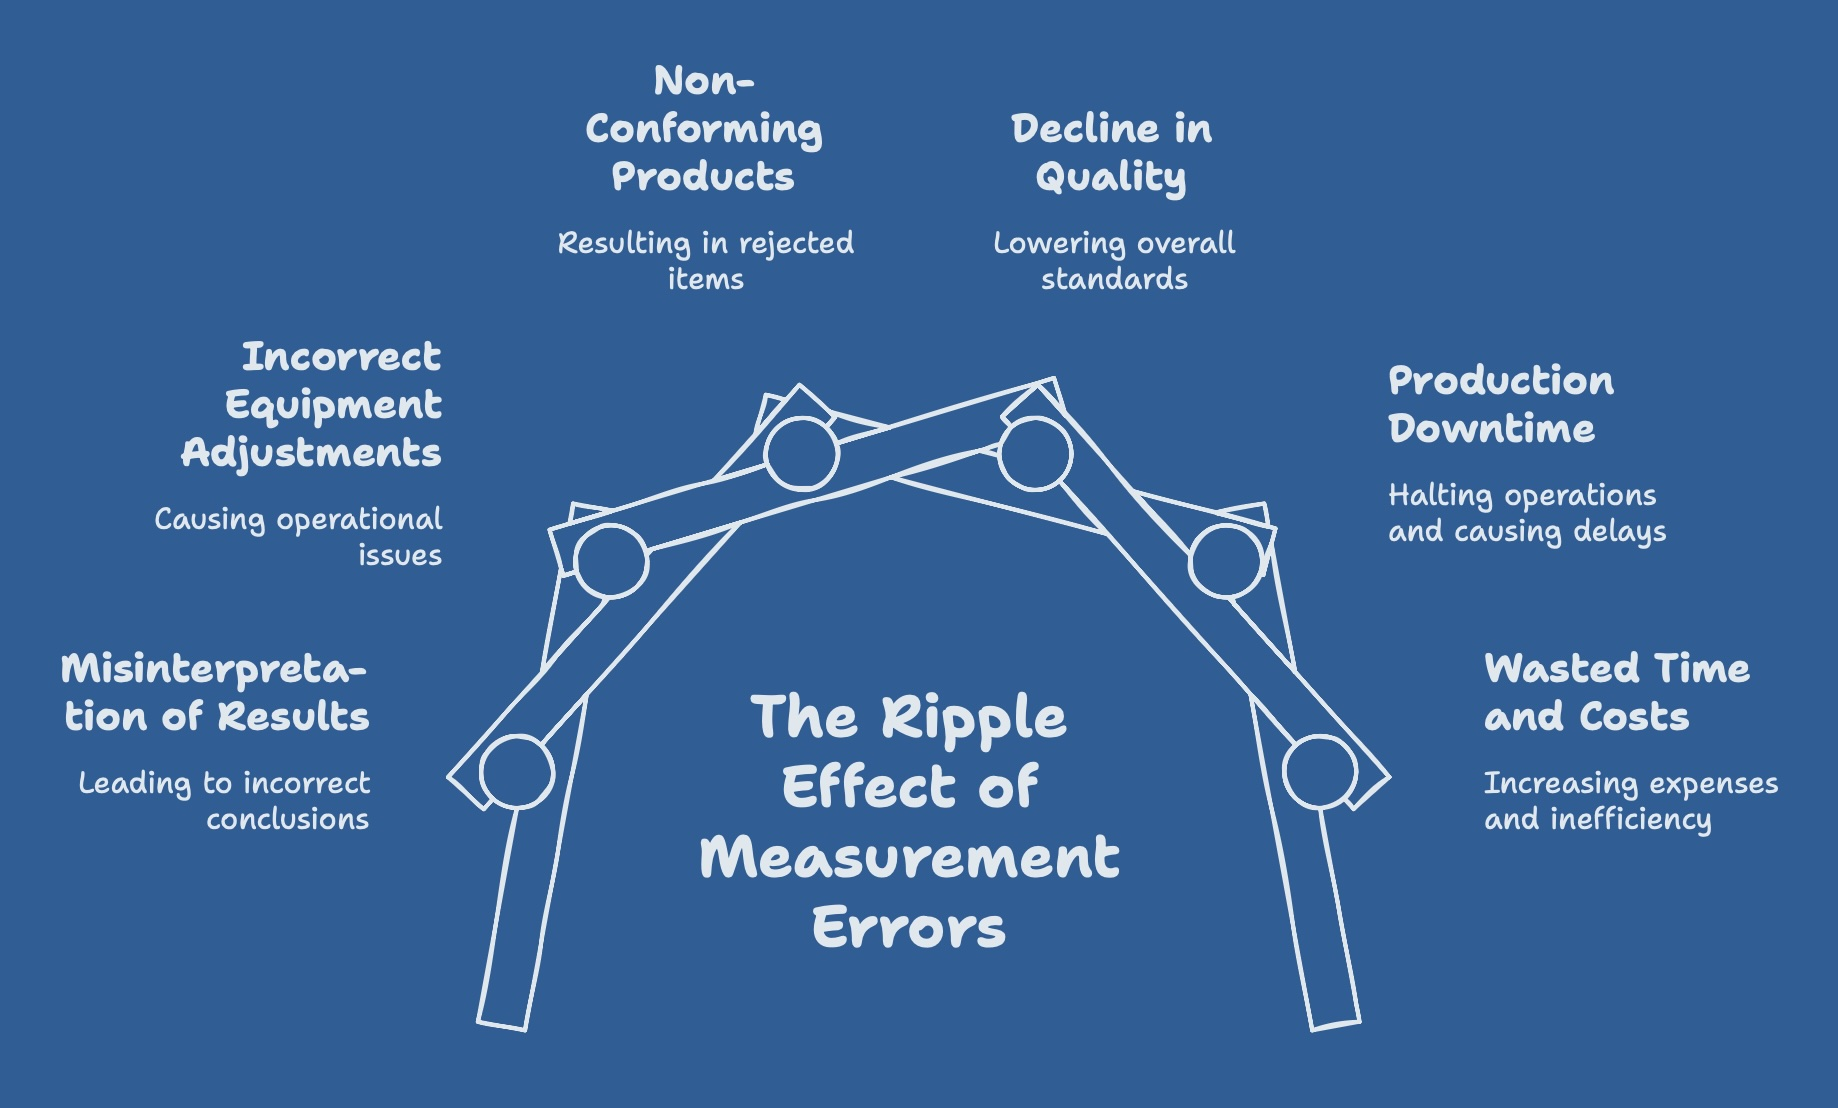
The consequences of an erroneous measurement
Even a minor measurement error can have significant consequences.
In an industrial process, it can lead to:
- Misinterpretation of results;
- Incorrect adjustments to equipment;
- Non-conforming products;
- A decline in quality;
- Unnecessary production downtime;
- Wasted time and additional costs.
The more sensitive the application, the more significant the consequences of an improperly calibrated instrument can be.
Why should a calibrated leak be calibrated annually?
- To maintain a reliable reference: The primary function of a calibrated leak is to provide a known reference value. To continue fulfilling this role, this value must be verified regularly. Calibration confirms that the leak still delivers the expected flow rate.
- Avoid diagnostic errors: A calibrated leak whose value has drifted can lead to erroneous conclusions about the condition of a leak detector. Calibration ensures that the checks performed are based on a reliable reference.
- Ensure metrological traceability: Calibration provides a certificate attesting to the actual value of the calibrated leak. This traceability is often required as part of quality audits or internal procedures.
- Build confidence in inspections: The more accurate and well-controlled the reference used, the more reliable the results of leak inspections will be. Annual calibration helps maintain this confidence over time.
A calibrated leak does not replace the calibration of the measuring instrument
When it comes to leak detection, the quality of the results depends as much on the detector as on the calibrated leak used to verify it.
A high-performance detector combined with an uncalibrated leak can lead to erroneous results. Conversely, a perfectly controlled calibrated leak does not guarantee the accuracy of a detector that has not been calibrated for several years.
To ensure reliable testing that meets quality requirements, it is therefore recommended to implement regular metrological monitoring of all equipment: leak detectors and calibrated leaks
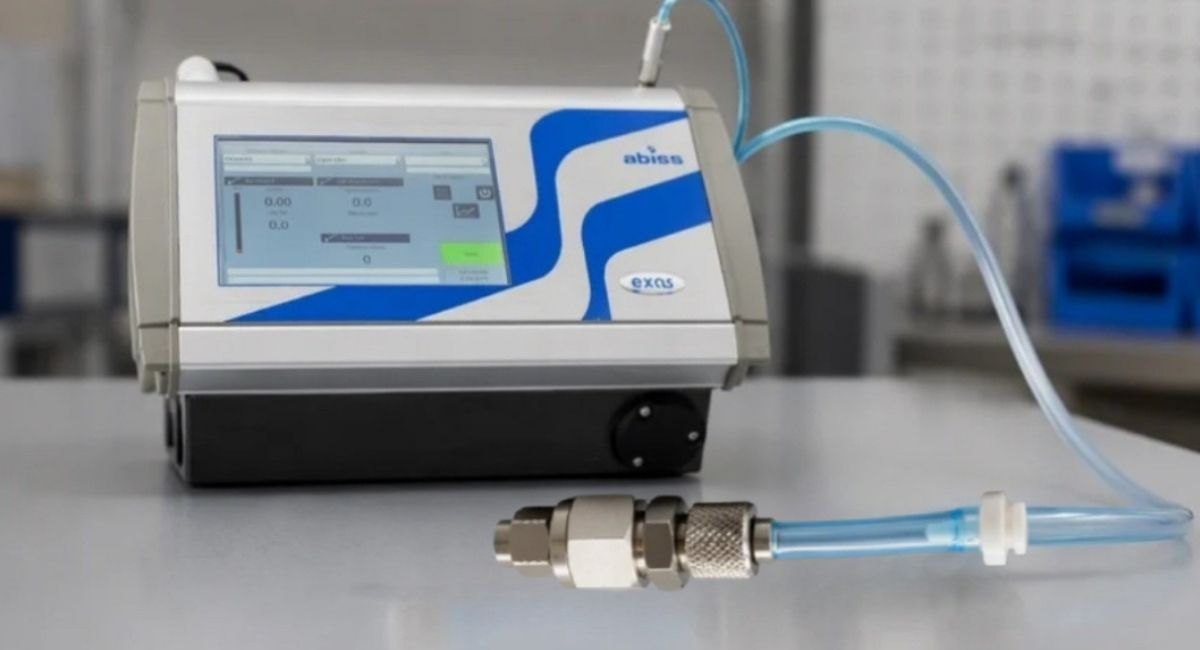
Anéolia’s expertise in calibrating your equipment
At Anéolia, we design, manufacture, and calibrate our own calibrated leak sources to ensure their accuracy and traceability over time.
We also calibrate the leak detectors and measuring instruments used by our customers. This expertise is not limited to Anéolia equipment: our teams are also able to service instruments and calibrated leak sources from other manufacturers.
This ability to calibrate equipment from different brands demonstrates our mastery of leak detection technologies and the associated metrological requirements.
By entrusting Anéolia with the maintenance of your measuring instruments and calibrated leaks, you benefit from a single partner capable of ensuring the reliability of your entire measurement and control chain.
Schedule an appointment to have my calibrated leaks calibrated